
BEDS4
BATHS3 full
SQUARE FEET2,517
MLS#1237784
STATUSActive
PROPERTY TYPEResidential - Single Family
SCHOOLMoore
Property Description
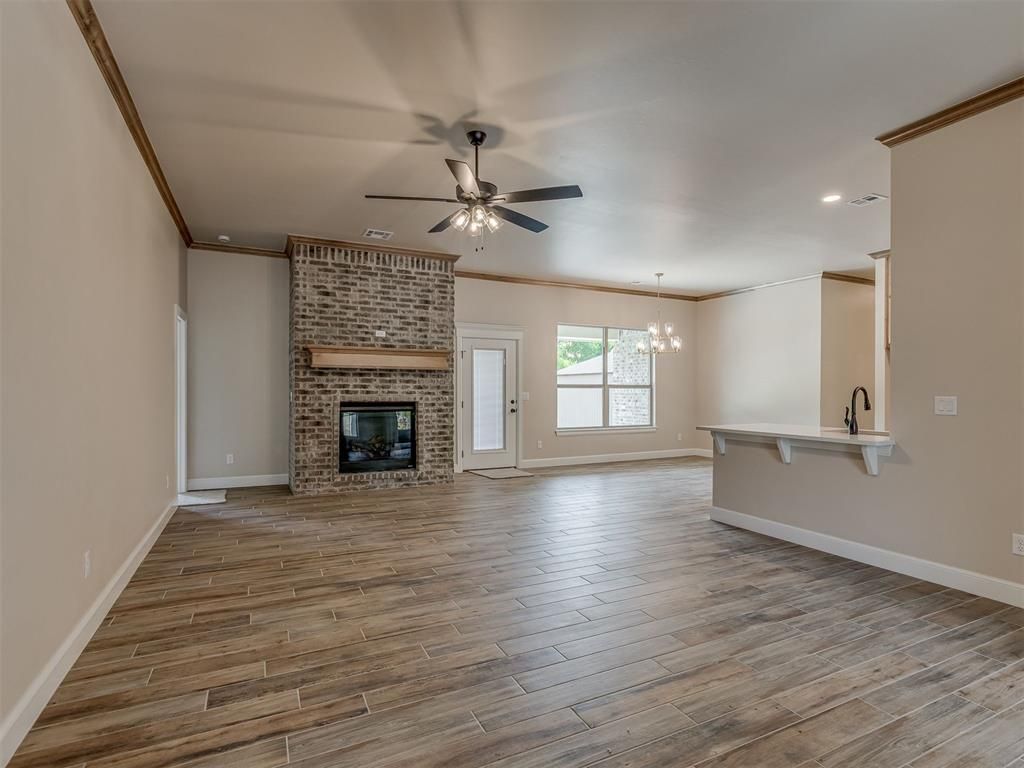
Discover the perfect blend of peaceful country living and everyday convenience on nearly 3/4 of an acre with stunning greenbelt views with mature trees. Designed with both comfort and versatility in mind, this home offers 4 spacious bedrooms that include two private bedroom suites and a total of 3 full bathrooms. The generous 15x15 flex room is ideal for a home office, media room, playroom, or fitness space.The primary suite is a relaxing retreat with bay windows, a spa-inspired bath featuring a soaking tub, dual vanities, walk-in shower, private water closet, and an oversized walk-in closet. The junior suite includes its own full bath, providing privacy and comfort.At the heart of the home, the kitchen showcases floor-to-ceiling cabinetry, built-in gas appliances, abundant workspace, and a spacious corner walk-in pantry designed for both entertaining and everyday living.Car enthusiasts and hobbyists will appreciate the extra-deep 24-foot 4-car garage, while the impressive 30x40 shop offers endless possibilities for storing recreational vehicles, trailers, equipment, or creating the ultimate workshop.Enjoy the privacy and open space you've been searching for without sacrificing quick access to city conveniences. With generous indoor living, exceptional storage, and room to spread out both inside and out, this property offers a lifestyle that's hard to find. **ASK ABOUT A FREE STORM SHELTER PLUS $10,000 INCENTIVES!!**
Property Features
Property Type: Residential - Single Family
Fireplaces: 1
Garage: 4
Heating: Natural Gas
Home Style: Traditional
Lot Size: 0.72 Acres
Roof Type: Composition
Year Built: 2025
Amenities
Ceiling Fan(s)
Feature Descriptions
Appliances: Dishwasher, Disposal, Microwave, Water Heater
Association Fee Includes: Common Area Maintenance
Days on Site: 106
Exterior: Brick, Brick & Frame
Fireplace: Gas Log
HOA Fee: $350
Home Warrany: 1
Lot: Greenbelt, Interior Lot
Parking: Concrete
Storm Shelter: No
Utilities: Aerobic System, Cable Available, Electricity Available, Natural Gas Available, High Speed Internet
Local Schools
High School: Westmoore HS
Middle School: West JHS
Elementary School: South Lake ES
School District: Moore
Listed By / Shown By
Listed By
Agency Name: Coldwell Banker Select
Agent Name: Tamela McSwain
Agency Phone: (405) 720-1116

Shown By
Agent Name: Deborah McCaul
Agent Phone: (405) 818-0796
Agency Title: Crossland Real Estate

Estimate Your Payment
Estimated Payment
$ 3,213.21 per month $3,056.03 Principal & Interest $0.00 Property Tax (data not provided by mls) $157.18 Homeowner's Insurance
10200 Gentry Crossing | MLS# 1237784
This single family home located at 10200 Gentry Crossing, Oklahoma City, OK 73169 is currently listed for sale with an asking price of $538,900. This property was built in 2025 and has 4 bedrooms and 3 full baths with 2517 sq. ft. Gentry Crossing is located within the Moore school district. Search Oklahoma City real estate on deb.gocrossland.com today.