
BEDS4
BATHS3 full
SQUARE FEET3,023
MLS#1253502
STATUSActive
PROPERTY TYPEResidential - Single Family
SCHOOLNewcastle
Property Description
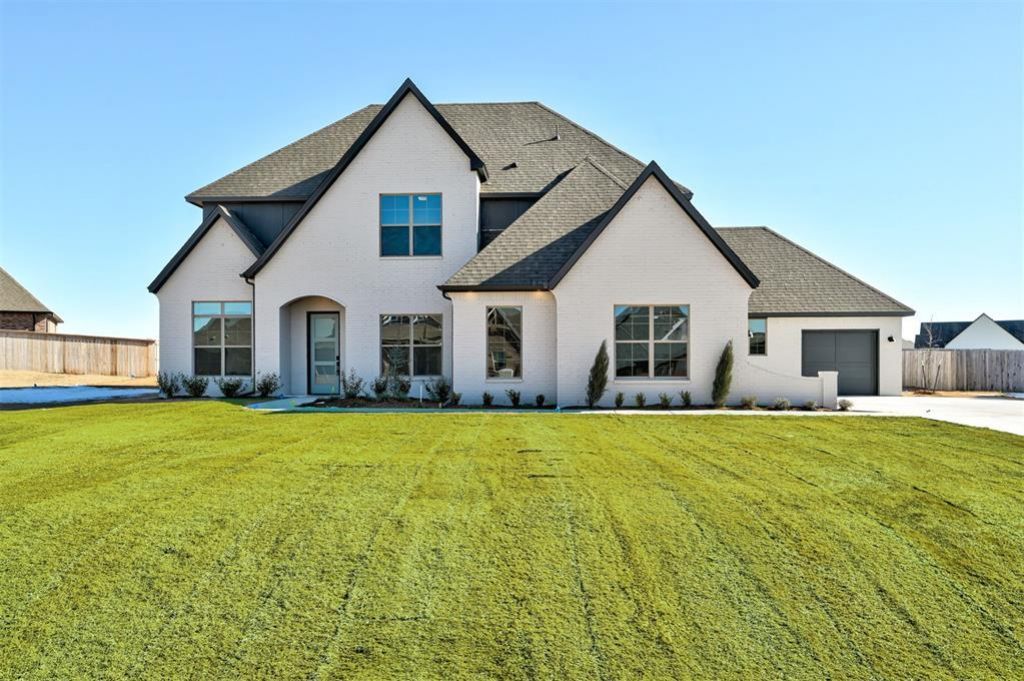
Discover 3,004 square feet of thoughtfully designed living space in the Olivia floor plan, offering 3 bedrooms, 3 bathrooms, a dedicated study, and a distinctive split 3-car garage with a side-entry design. A welcoming extended entry leads into a layout that balances comfortable everyday living with room to entertain. The primary suite features a spacious closet with direct access to the utility room for added convenience. Upstairs, a versatile two-part bonus room and full bathroom provide flexible space for a guest retreat, additional bedroom, media room, or game room. A built-in desk at the landing creates an additional workspace for studying or working from home. Just inside the two-car garage entry, a mudroom offers a convenient place to organize shoes, bags, and daily essentials. With flexible living areas and practical details throughout, this home brings together space, style, and convenience.
Property Features
Property Type: Residential - Single Family
Fireplaces: 1
Garage: 3
Heating: Natural Gas
Home Style: Tudor
Lot Size: 0.63 Acres
Roof Type: Composition
Taxes: $7,496
Year Built: 2024
Feature Descriptions
Association Fee Includes: Gated Entry, Greenbelt
Days on Site: 7
Exterior: Brick & Frame, Masonry Vaneer
Fireplace: Insert
HOA Fee: $600
Lot: Interior Lot
Storm Shelter: No
Local Schools
High School: Newcastle HS
Middle School: Newcastle MS
Elementary School: Newcastle ES
School District: Newcastle
Listed By / Shown By
Listed By
Agency Name: Milk and Honey Realty LLC
Agent Name: William Perez
Agency Phone: (405) 215-3515

Shown By
Agent Name: Deborah McCaul
Agent Phone: (405) 818-0796
Agency Title: Crossland Real Estate

Estimate Your Payment
Estimated Payment
$ 4,261.22 per month $3,458.66 Principal & Interest $624.67 Property Tax $177.89 Homeowner's Insurance
1224 Collis Court | MLS# 1253502
This single family home located at 1224 Collis Court, Newcastle, OK 73065 is currently listed for sale with an asking price of $609,900. This property was built in 2024 and has 4 bedrooms and 3 full baths with 3023 sq. ft. Collis Court is located within the Newcastle school district. Search Newcastle real estate on deb.gocrossland.com today.