
BEDS3
BATHS2 full
SQUARE FEET2,620
MLS#1250760
STATUSActive
PROPERTY TYPEResidential - Single Family
SCHOOLMoore
Property Description
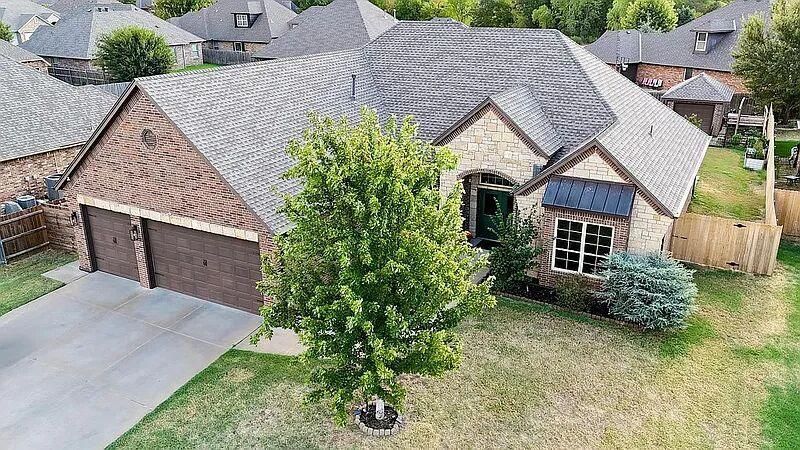
This home is in the highly desirable Williamson Farms that is gated with neighborhood pool and pond. 2011 build on an oversized lot. Three bedrooms, two bathrooms, a dedicated office, and an upstairs bonus room.Kitchen has granite counters and a large walk-in pantry. Primary suite includes a large walk-in closet with built-in hampers and a hidden compartment behind the mirror. Additional storage in a hidden room under the stairs.The backyard is built for year-round use, not just a patch of grass. An outdoor fireplace and built-in grill gives you a real outdoor living area for evenings and weekends. A brick storage building with a garage door that handles tools, mowers, and extras without crowding the home garage. A greenhouse and garden area so you have space to grow, store, and entertain without the yard feeling tight.Impact-resistant roof (November 2024). Six hardwired security cameras. Upstairs mini-split. Oversized garage with 8-foot-tall doors and a storm shelter.Solid layout, extra storage, and a backyard that actually works as living space.
Property Features
Property Type: Residential - Single Family
Fenced: Yes
Fireplaces: 2
Garage: 3
Heating: Natural Gas
Home Style: Traditional
Lot Size: 0.24 Acres
Roof Type: Composition
Taxes: $5,001
Year Built: 2011
Amenities
Ceiling Fan(s)
Stained Wood
Fire Pit
Outdoor Grill
Feature Descriptions
Appliances: Dishwasher, Disposal, Microwave
Association Fee Includes: Gated Entry, Common Area Maintenance, Pool
Days on Site: 25
Exterior: Brick, Stone
Fencing: Wood
Fireplace: Insert
HOA Fee: $500
Lot: Interior Lot
Parking: Concrete
Storm Shelter: Garage Floor, Yes
Utilities: Cable Available, Electricity Available, Natural Gas Available, High Speed Internet, Public
Local Schools
High School: Westmoore HS
Middle School: Brink JHS
Elementary School: South Lake ES
School District: Moore
Listed By / Shown By
Listed By
Agency Name: Adams Family Real Estate LLC
Agent Name: Homer Adams
Agency Phone: (405) 285-4600

Shown By
Agent Name: Deborah McCaul
Agent Phone: (405) 818-0796
Agency Title: Crossland Real Estate

Estimate Your Payment
Estimated Payment
$ 3,248.89 per month $2,693.61 Principal & Interest $416.75 Property Tax $138.54 Homeowner's Insurance
12624 Lexington Drive | MLS# 1250760
This single family home located at 12624 Lexington Drive, Oklahoma City, OK 73173 is currently listed for sale with an asking price of $474,990. This property was built in 2011 and has 3 bedrooms and 2 full baths with 2620 sq. ft. Lexington Drive is located within the Moore school district. Search Oklahoma City real estate on deb.gocrossland.com today.