
BEDS2
BATHS1 full 1 partial
SQUARE FEET1,097
MLS#1253044
STATUSActive
PROPERTY TYPEResidential - Single Family
SCHOOLOklahoma City
Property Description
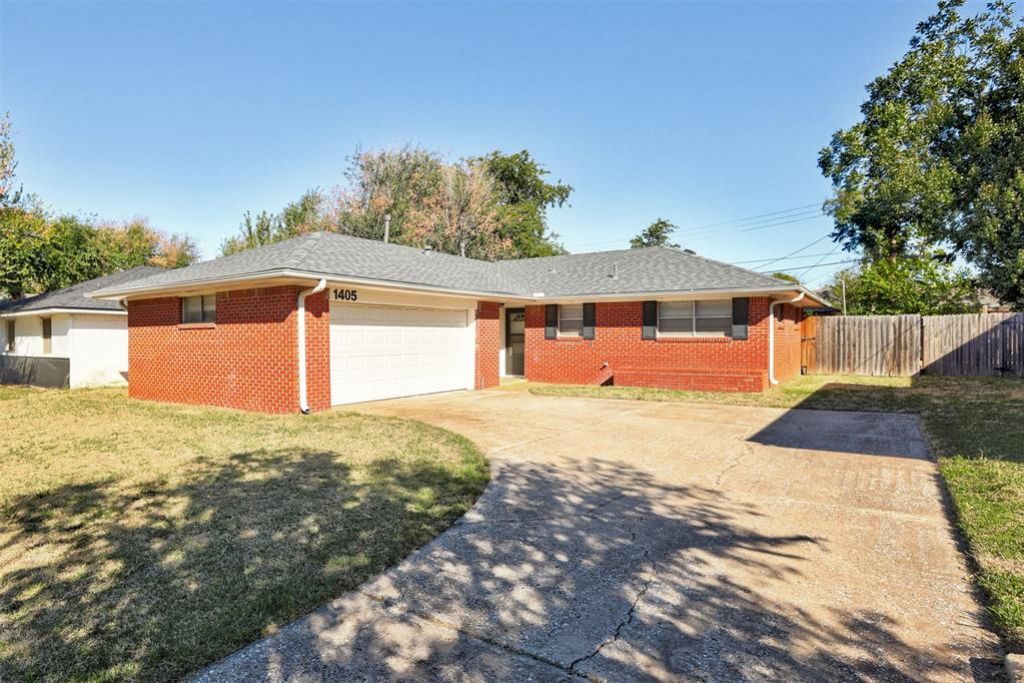
Welcome home to this well-maintained 2-bedroom, 1.5-bath brick ranch with a dedicated office and attached 2-car garage! This charming home offers a comfortable and functional layout with several valuable improvements, including a new roof and an updated central heating and cooling system with overhead ductwork replacing the original floor vents. Inside, you'll find a spacious living room that opens to the kitchen through a convenient breakfast bar, granite countertops, a separate dining area, and a generously sized laundry and utility room with plenty of additional space. The primary bedroom features its own private half bath, while the versatile bonus room makes a great home office, hobby room, or additional flex space with direct access to the back patio. Outside, enjoy a large fenced backyard, plenty of driveway parking, and the timeless appeal of a classic brick exterior. With its great layout, thoughtful updates, and inviting living spaces, this home is a great opportunity for homeowners and investors alike. Schedule your showing today!
Property Features
Property Type: Residential - Single Family
Fenced: Yes
Fireplaces: 1
Garage: 2
Heating: Natural Gas
Home Style: Ranch, Traditional
Lot Size: 0.17 Acres
Roof Type: Composition
Taxes: $1,514
Year Built: 1961
Feature Descriptions
Appliances: Refrigerator, Washer/Dryer
Days on Site: 11
Exterior: Brick & Frame
Fencing: Wood
Fireplace: Wood Burning
Lot: Interior Lot
Storm Shelter: No
Utilities: Cable Available, Electricity Available, Natural Gas Available, High Speed Internet, Public
Local Schools
High School: John Marshall HS
Middle School: John Marshall MS
Elementary School: Britton ES
School District: Oklahoma City
Listed By / Shown By
Listed By
Agency Name: Exit Realty Premier
Agent Name: Evan Lerch
Agency Phone: (405) 703-3565

Shown By
Agent Name: Deborah McCaul
Agent Phone: (405) 818-0796
Agency Title: Crossland Real Estate

Estimate Your Payment
Estimated Payment
$ 1,169.61 per month $992.40 Principal & Interest $126.17 Property Tax $51.04 Homeowner's Insurance
1405 NW 102nd Street | MLS# 1253044
This single family home located at 1405 NW 102nd Street, Oklahoma City, OK 73114 is currently listed for sale with an asking price of $175,000. This property was built in 1961 and has 2 bedrooms and 1 full and 1 partial baths with 1097 sq. ft. NW 102nd Street is located within the Oklahoma City school district. Search Oklahoma City real estate on deb.gocrossland.com today.