
BEDS3
BATHS2 full
SQUARE FEET1,768
MLS#1254479
STATUSActive
PROPERTY TYPEResidential - Single Family
SCHOOLMoore
Property Description
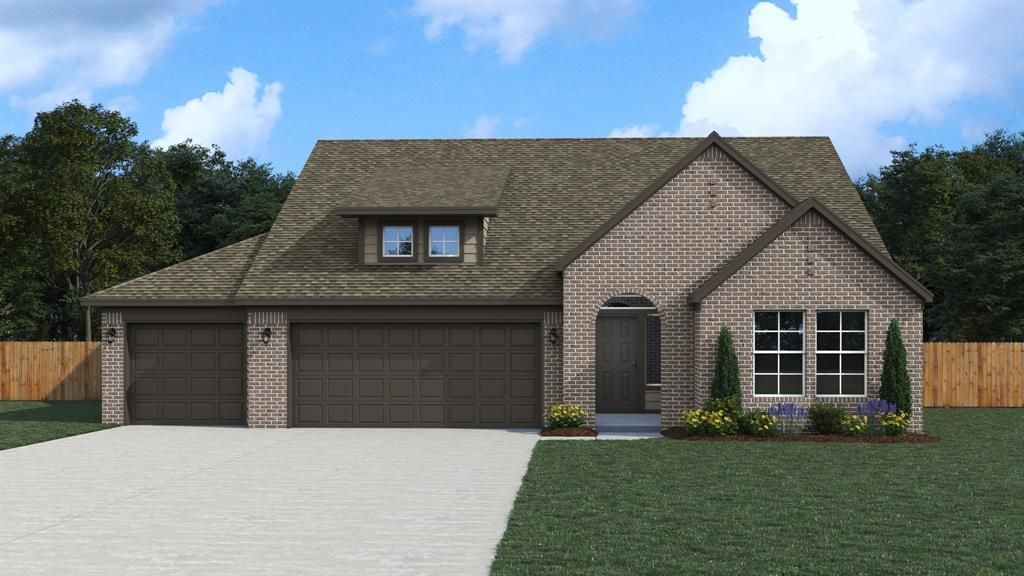
The Inwood plan brings together the charming details homeowners love with a warm, welcoming feel that makes everyday living feel a little more special. The kitchen offers plenty of room for gathering and hosting, featuring quartz countertops, a gas range, and a walk-in pantry for easy organization. In the main living area, durable hard-surface flooring and a fireplace create a comfortable setting for cozy evenings at home, while the mudroom and multiple storage closets help keep everything neatly in place. The 3-car garage is an added beneficial feature to help with storage as well.The spacious primary bedroom provides a peaceful retreat, and the primary bath is designed for relaxation with a quartz vanity with dual sinks, a soaking tub, a tiled shower, and a large walk-in closet. Extending the living space outdoors, the covered patio is the perfect spot to enjoy those beautiful Oklahoma sunsets with neighbors and friends.Native Plains offers a quiet country feel and features walking trails, fishing from the dock at the stocked pond, and a unique playground. The convenient location is a quick drive to I-35 and just minutes to downtown Oklahoma City.Included features:*Peace-of- mind warranties*10-year structural warranty*Guaranteed heating and cooling usage on most Ideal Homes*Fully landscaped front & backyard*Full Guttering*Fully fenced backyard.Floorplan may differ slightly from completed home.
Property Features
Property Type: Residential - Single Family
Fenced: Yes
Fireplaces: 1
Garage: 3
Heating: Central Gas
Home Style: Modern, Tudor
Roof Type: Composition
Taxes: $0
Year Built: 2026
Amenities
Combo Woodwork
Feature Descriptions
Appliances: Dishwasher, Disposal, Microwave
Association Fee Includes: Common Area Maintenance
Exterior: Brick & Frame
Fencing: Wood
Fireplace: Gas Log
HOA Fee: $297
Home Warrany: 1
Lot: Interior Lot
Parking: Concrete
Storm Shelter: No
Utilities: Cable Available, Electricity Available, Natural Gas Available, Public
Local Schools
High School: Southmoore HS
Middle School: Southridge JHS
Elementary School: Wayland Bonds ES
School District: Moore
Listed By / Shown By
Listed By
Agency Name: Principal Development LLC
Agent Name: Vernon McKown
Agency Phone: (405) 292-5263

Shown By
Agent Name: Deborah McCaul
Agent Phone: (405) 818-0796
Agency Title: Crossland Real Estate

Estimate Your Payment
Estimated Payment
$ 2,171.08 per month $2,064.88 Principal & Interest $0.00 Property Tax (data not provided by mls) $106.20 Homeowner's Insurance
15809 Rolling Hill Drive | MLS# 1254479
This single family home located at 15809 Rolling Hill Drive, Moore, OK 73170 is currently listed for sale with an asking price of $364,120. This property was built in 2026 and has 3 bedrooms and 2 full baths with 1768 sq. ft. Rolling Hill Drive is located within the Moore school district. Search Moore real estate on deb.gocrossland.com today.