
BEDS4
BATHS2 full
SQUARE FEET1,802
MLS#1239740
STATUSActive
PROPERTY TYPEResidential - Single Family
SCHOOLMustang
Property Description
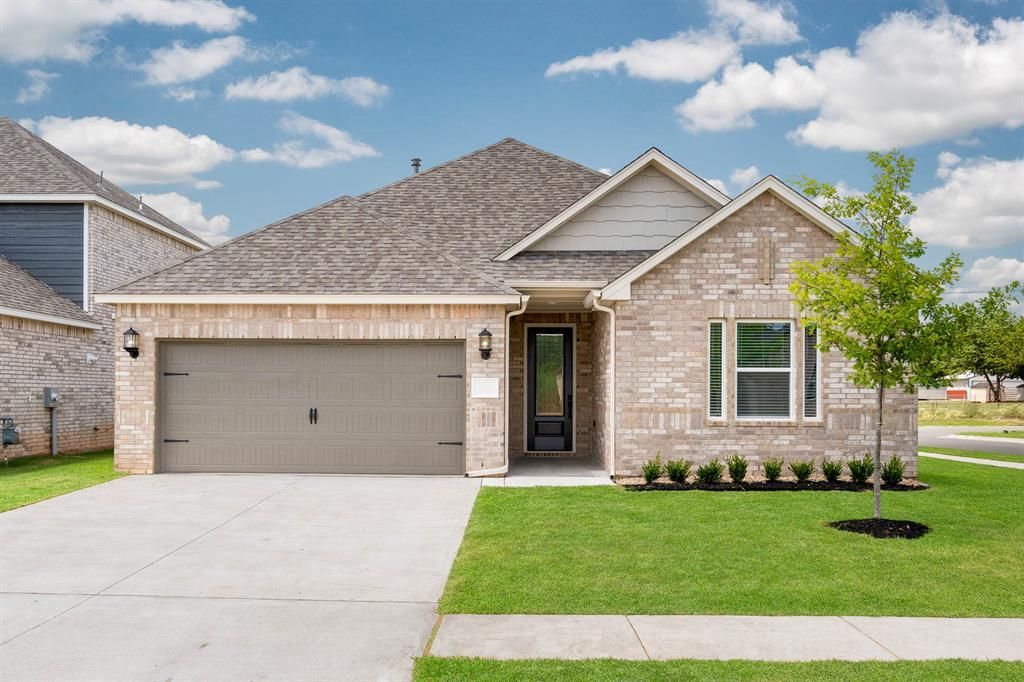
The Keystone floor plan offers a spacious and inviting layout designed for both comfort and convenience. From the moment you step inside, you're welcomed by an open-concept living area that seamlessly connects the family room, dining space, and beautifully designed kitchen - creating the perfect setting for everyday living and entertaining. The chef-ready kitchen features modern appliances, ample counter space, and abundant cabinetry, making meal prep effortless and enjoyable. The private primary suite serves as a relaxing retreat with a generously sized bedroom, en-suite bathroom, and large walk-in closet. Additional bedrooms provide flexible space for family, guests, or a home office. With thoughtful details throughout, including energy-efficient features, ample storage, and an attached two-car garage, the Keystone blends style and practicality. Whether hosting friends or enjoying a quiet evening at home, this floor plan delivers the perfect balance of function and comfort.
Property Features
Property Type: Residential - Single Family
Fenced: Yes
Garage: 2
Heating: Gas
Home Style: Traditional
Lot Size: 0.16 Acres
Roof Type: Composition
Taxes: $4,524
Year Built: 2026
Amenities
Ceiling Fan(s)
Laundry Room
Covered Porch
Feature Descriptions
Appliances: Dishwasher, Disposal, Microwave, Refrigerator, Water Heater
Association Fee Includes: Common Area Maintenance
Exterior: Brick & Frame
Fencing: Wood
Fireplace: None
HOA Fee: $200
Lot: Corner Lot, Interior Lot
Parking: Concrete
Storm Shelter: No
Utilities: Electricity Available, Natural Gas Available, Public
Local Schools
High School: Mustang HS
Middle School: Meadow Brook Intermediate School,Mustang
Elementary School: Riverwood ES
School District: Mustang
Listed By / Shown By
Listed By
Agency Name: LGI Realty - Oklahoma, LLC
Agent Name: Ronald Fulton
Agency Phone: (817) 239-6994

Shown By
Agent Name: Deborah McCaul
Agent Phone: (405) 818-0796
Agency Title: Crossland Real Estate

Estimate Your Payment
Estimated Payment
$ 2,361.93 per month $1,887.83 Principal & Interest $377.00 Property Tax $97.10 Homeowner's Insurance
3108 Adelyn Terrace | MLS# 1239740
This single family home located at 3108 Adelyn Terrace, Yukon, OK 73099 is currently listed for sale with an asking price of $332,900. This property was built in 2026 and has 4 bedrooms and 2 full baths with 1802 sq. ft. Adelyn Terrace is located within the Mustang school district. Search Yukon real estate on deb.gocrossland.com today.