
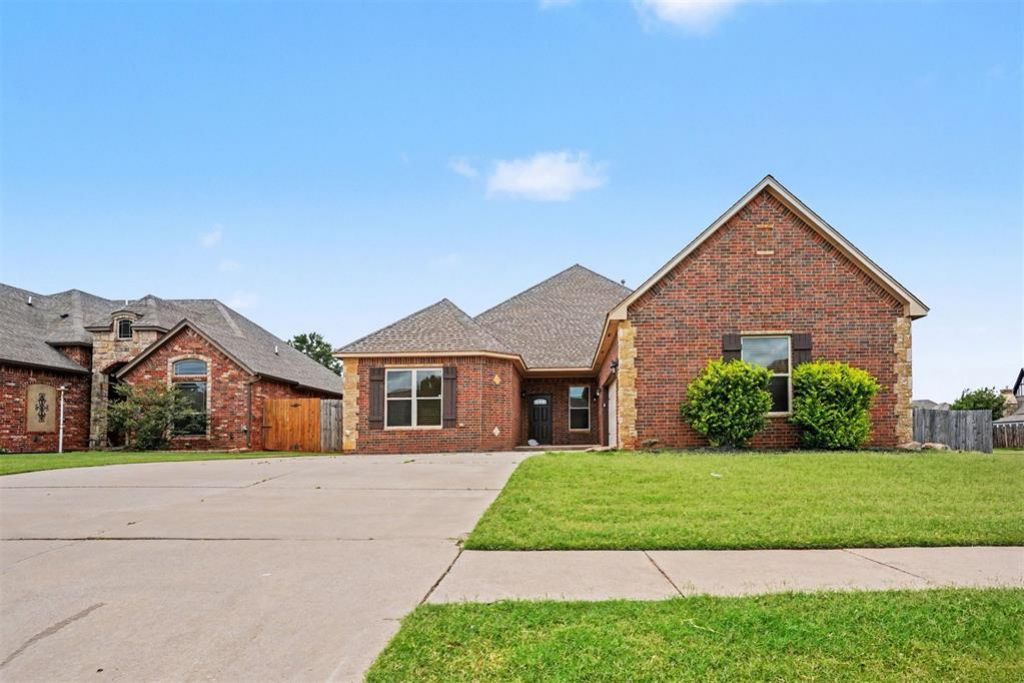
BEDS4
BATHS2 full 1 partial
SQUARE FEET2,409
MLS#1234593
STATUSActive
PROPERTY TYPEResidential - Single Family
SCHOOLMustang
Property Description
This exceptional 4-bedroom, 2.5-bathroom single-story home is in pristine, move-in-ready condition, offering an expansive and highly functional layout with the ultimate ease of stairs-free living. The heart of the home showcases a stunning, upgraded kitchen fully equipped with premium granite countertops and a sleek suite of stainless-steel appliances, making it a stylish and efficient hub for meal preparation and entertaining. Designed for modern comfort, the interior features a thoughtful combination of durable tile flooring in the high-traffic social zones and cozy, plush carpeting in the bedrooms to create warm, quiet personal retreats. With a generous 4-bedroom footprint that easily accommodates a large household, guest stays, or a dedicated home office, this turnkey residence is completed by an attached 2-car garage that even has a storm shelter! Schedule your showings today!
Property Features
Property Type: Residential - Single Family
Fireplaces: 1
Garage: 2
Heating: Gas
Home Style: Traditional
Lot Size: 0.22 Acres
Roof Type: Composition
Taxes: $3,758
Year Built: 2009
Amenities
Rain Gutters
Feature Descriptions
Appliances: Dishwasher, Disposal, Microwave
Association Fee Includes: Maintenance Grounds
Days on Site: 19
Exterior: Brick
Fireplace: Gas Log
HOA Fee: $230
Lot: Corner Lot
Lot Dimensions: 40x44x120x94x97
Storm Shelter: No
Utilities: Electricity Available, Natural Gas Available
Local Schools
High School: Mustang HS
Middle School: Mustang North MS
Elementary School: Prairie View ES
School District: Mustang
Listed By / Shown By
Listed By
Agency Name: Entera Realty LLC
Agent Name: Robert Salmons
Agency Phone: (888) 216-6364

Shown By
Agent Name: Deborah McCaul
Agent Phone: (405) 818-0796
Agency Title: Crossland Real Estate

Estimate Your Payment
Estimated Payment
$ 2,280.21 per month $1,870.82 Principal & Interest $313.17 Property Tax $96.22 Homeowner's Insurance
6301 Bentley Drive | MLS# 1234593
This single family home located at 6301 Bentley Drive, Oklahoma City, OK 73169 is currently listed for sale with an asking price of $329,900. This property was built in 2009 and has 4 bedrooms and 2 full and 1 partial baths with 2409 sq. ft. Bentley Drive is located within the Mustang school district. Search Oklahoma City real estate on deb.gocrossland.com today.