
BEDS3
BATHS2 full
SQUARE FEET1,654
MLS#1253750
STATUSActive
PROPERTY TYPEResidential - Single Family
SCHOOLMoore
Property Description
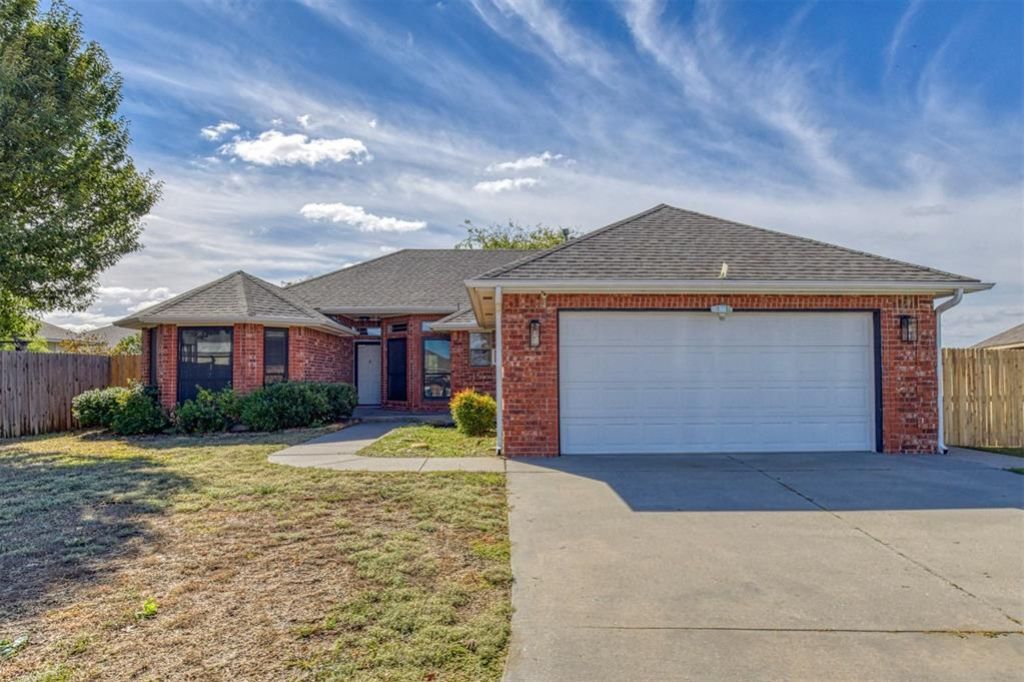
Located in the Stone Meadows addition, this 3-bedroom, 2-bathroom home offers 1,654 square feet with a split floor plan and an open living and kitchen area. The kitchen features oak cabinetry and stainless steel appliances, while the gas log fireplace adds a cozy touch to the living room. The indoor laundry room includes a pocket door, pantry space, and extra storage. The primary suite features a walk-around Australian closet, separate shower, and jetted tub. The 2-car garage is equipped with a window unit for heating and cooling, giving you the option to use the space for a home gym or workshop. Out back, a covered patio overlooks the fenced yard, and an outbuilding with electricity provides flexibility with storage or projects. The home also has solar panels that will be paid off at closing, allowing the new owner to enjoy the benefits without an outstanding balance. The current owners even receive money back during the cooler months! Come see all this home has to offer!
Property Features
Property Type: Residential - Single Family
Fenced: Yes
Fireplaces: 1
Garage: 2
Heating: Natural Gas
Home Style: Traditional
Lot Size: 0.20 Acres
Roof Type: Composition
Taxes: $2,789
Year Built: 2005
Amenities
Ceiling Fan(s)
Paint Woodwork
Stained Wood
Feature Descriptions
Appliances: Dishwasher, Disposal, Microwave, Refrigerator, Washer/Dryer, Water Heater
Association Fee Includes: Common Area Maintenance
Days on Site: 3
Exterior: Brick & Frame
Fencing: Wood
Fireplace: Gas Log
HOA Fee: $150
Lot: Interior Lot
Parking: Concrete
Storm Shelter: No
Utilities: Cable Available, Electricity Available, Natural Gas Available, High Speed Internet, Public
Local Schools
High School: Southmoore HS
Middle School: Southridge JHS
Elementary School: Oakridge ES
School District: Moore
Listed By / Shown By
Listed By
Agency Name: Forge Realty Group
Agent Name: Angela Baird
Agency Phone: (405) 703-0710

Shown By
Agent Name: Deborah McCaul
Agent Phone: (405) 818-0796
Agency Title: Crossland Real Estate

Estimate Your Payment
Estimated Payment
$ 1,827.39 per month $1,516.96 Principal & Interest $232.42 Property Tax $78.02 Homeowner's Insurance
640 SW 161st Street | MLS# 1253750
This single family home located at 640 SW 161st Street, Oklahoma City, OK 73170 is currently listed for sale with an asking price of $267,500. This property was built in 2005 and has 3 bedrooms and 2 full baths with 1654 sq. ft. SW 161st Street is located within the Moore school district. Search Oklahoma City real estate on deb.gocrossland.com today.