
BEDS4
BATHS4 full 1 partial
SQUARE FEET4,117
MLS#1250444
STATUSActive
PROPERTY TYPEResidential - Single Family
SCHOOLMoore
Property Description
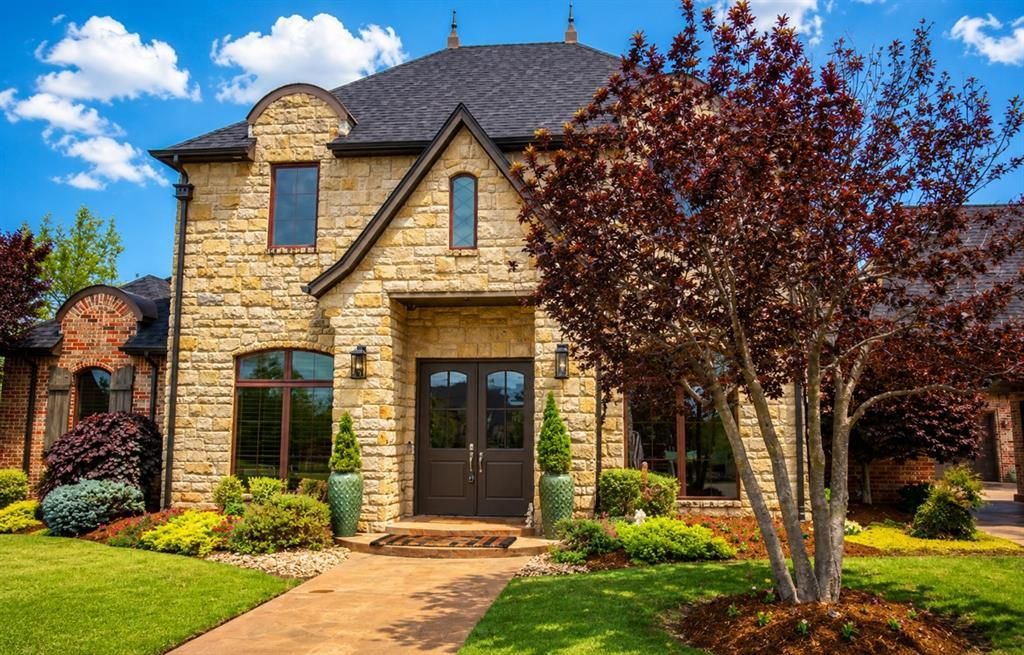
Set on a landscaped one-acre lot in The Crescent's gated community, this four bedroom home offers space for everyday living and entertaining. Two bedrooms are on the main level, including a guest suit with its own kitchen, fireplace, full bath, and access to the patio and pool. Each Bedroom has an ensuite bath with a separate powder bath for guest.The main kitchen features a large island, double oven, a six burner gas cooktop with griddle, pot filler, walk-in pantry, and nearby beverage bar. Outside enjoy the heated pool and spa, and pergola with a fire-pit. Additional features include a detached garage and shop, porte-cochere, circle drive, study, below-ground cellar with wine storage generator, and sprinkler system. Located in the Moore school district.
Property Features
Property Type: Residential - Single Family
Fireplaces: 2
Garage: 4
Heating: Natural Gas
Home Style: Traditional
Lot Size: 1.00 Acres
Roof Type: Composition
Taxes: $9,343
Year Built: 2013
Amenities
Sauna
Whirlpool
Wine Cellar
Fire Pit
Outdoor Grill
Spa/Hot Tub
Feature Descriptions
Appliances: Dishwasher, Disposal, Indoor Grill, Ice Maker, Microwave, Refrigerator
Association Fee Includes: Gated Entry, Common Area Maintenance
Days on Site: 26
Exterior: Brick, Frame, Brick Veneer
Fireplace: Gas Log
HOA Fee: $600
Hot Tub: Yes
Lot: Cul-De-Sac
Parking: Circular Driveway
Storm Shelter: Below Ground, Yes
Local Schools
High School: Westmoore HS
Middle School: Central JHS,West JHS
Elementary School: Eastlake ES
School District: Moore
Listed By / Shown By
Listed By
Agency Name: McCurdy Real Estate, Inc.
Agent Name: John Brandenburg
Agency Phone: (405) 857-9001

Shown By
Agent Name: Deborah McCaul
Agent Phone: (405) 818-0796
Agency Title: Crossland Real Estate

Estimate Your Payment
Estimated Payment
$ 5,805.00 per month $4,780.54 Principal & Interest $778.58 Property Tax $245.88 Homeowner's Insurance
8825 Legacy Crossing Road | MLS# 1250444
This single family home located at 8825 Legacy Crossing Road, Oklahoma City, OK 73169 is currently listed for sale with an asking price of $843,000. This property was built in 2013 and has 4 bedrooms and 4 full and 1 partial baths with 4117 sq. ft. Legacy Crossing Road is located within the Moore school district. Search Oklahoma City real estate on deb.gocrossland.com today.